Why standard room ratings fail in an open concept home
Most people buy an air purifier by matching the box to their room size. That works poorly when you live in an open concept space where the kitchen, dining, and living rooms all share the same air. The usual sizing rules for air cleaners assume closed doors and solid walls that you simply do not have.
Manufacturers base their room air recommendations on AHAM tests that use a sealed 8 foot room with no drafts. Under the AHAM AC-1 standard for portable air cleaners, the Clean Air Delivery Rate, or CADR, multiplied by 1.55 gives a recommended square feet figure for a single enclosed room. That 1.55 factor comes from converting cubic feet per minute to hourly flow and assuming an 8 foot ceiling. Your open concept layout breaks this model because the total air volume is larger, the air can move freely between connected rooms, and pollutants travel farther before they are captured.
Think about an 800 square feet loft with a 3 meter ceiling and no interior walls. The same CADR rating that keeps a small to medium bedroom clean will struggle when smoke from cooking drifts across the entire living area. For allergy sufferers who spend time in several connected zones, relying on a single unit sized only for one room size will not protect overall air quality.
How CADR, air changes per hour, and volume really interact
CADR tells you how much clean air a purifier can deliver each hour. To translate that into real protection, you need to decide how many air changes per hour (ACH) you want in the space where you spend time. Clinical guidance for allergy and asthma management, such as recommendations from the American Academy of Allergy, Asthma & Immunology (AAAAI) and the U.S. Environmental Protection Agency (EPA), usually points to about 4 to 5 air changes per hour in rooms where symptoms are worst, such as the bedroom.
In a sealed test room, calculating those air changes per hour is simple because the room size and ceiling height are fixed. You divide the CADR by the room volume, then see how many times per hour the purifier can theoretically replace the air. In an open concept living area, the effective square footage and total cubic meters of air keep shifting as doors open, HVAC fans run, and smoke or dust move between rooms.
This is why sizing an air purifier for an open plan living area must start from volume, not just floor area. Multiply your open concept square feet by the actual ceiling height to get cubic meters (or cubic feet), then match that to the CADR and desired air changes. When you do this, you often find that a single high capacity unit in the middle of the space will not achieve the same clean air levels everywhere.
Ceiling height, loft layouts, and why volume is your real enemy
Open concept homes often come with high ceilings that feel luxurious but hide a problem. Every extra meter of height adds more air that your purifier must clean, without adding more floor space to the square footage on the real estate listing. For people comparing air purifiers in a shop or online, this gap between listed room size and real volume is easy to miss.
Imagine two living rooms, each with 40 square meters of floor area, but one has a standard 2.4 meter ceiling while the other is a 4 meter loft. The second room contains almost twice as much air, so a purifier that delivers enough clean air changes per hour in the first space will feel underpowered in the second. When you rely only on the AHAM room size chart, you risk choosing air cleaners that are too small to medium for your true volume.
Loft style apartments make this even more complex because the bedroom often opens directly over the living area. Warm air, smoke, and fine particles rise, so pollution from cooking or candles in the living space will drift up toward the sleeping area. In that case, treat the combined living and bedroom volume as one large zone, then decide whether two coordinated purifiers will give better clean air than one oversized unit.
When a slightly undersized purifier beats a giant in the center
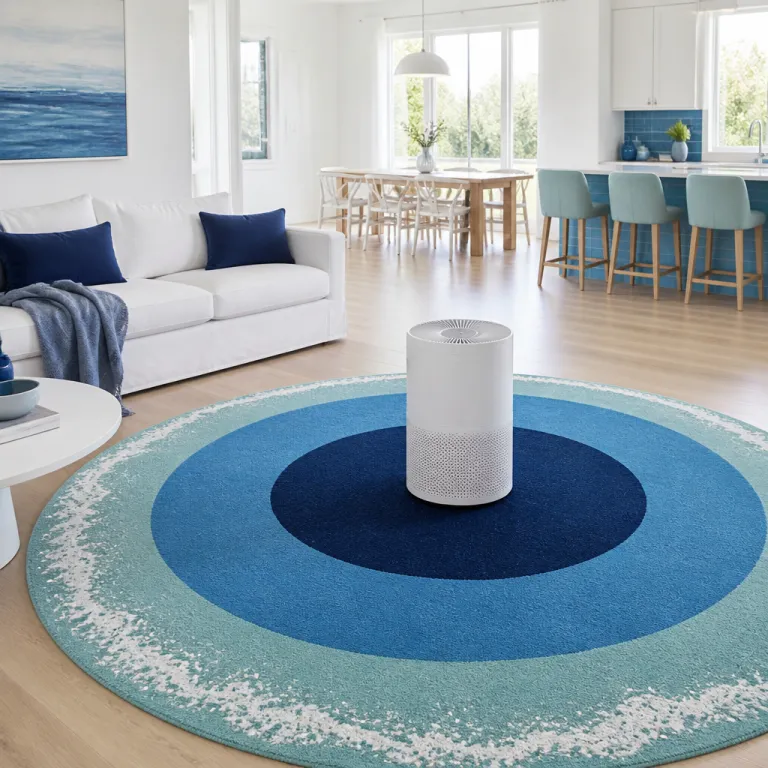
It feels logical to buy the best air purifier you can afford and place it in the middle of the open space. Real measurements in lived in homes and open plan offices show that this central strategy often leaves pockets of poor air quality near pollution sources. A smaller purifier placed close to the kitchen or entryway can sometimes reduce smoke and dust faster where it matters most.
Consider an open concept layout where the kitchen opens into a medium large living room and then a hallway. Cooking creates a corridor of smoke and grease particles that move from the stove toward the sofa and then into other rooms. A compact unit with good filters positioned between the stove and the main living area can intercept that dirty air before it spreads, even if its CADR is lower than a large unit placed far away.
This counter intuitive effect is crucial for allergy sufferers who react strongly to specific triggers. If your main issue is pet dander in the living space or pollen that enters near the front door, a purifier placed near that source will give you more clean air where you actually spend time. You can still use a second high capacity purifier to maintain background air quality across the full square footage.
Strategic multi unit placement in L shaped and split level spaces
Open concept does not always mean one perfect rectangle. Many homes have L shaped living and dining rooms, or split level layouts where a few steps separate the kitchen from the main living space. These shapes create dead zones where a single air purifier cannot push enough clean air around corners.
In an L shaped layout, treat each leg of the L as a semi independent airflow zone. Place one purifier so its airflow points down the longer leg where you spend time watching television or working, then position a second unit near the dining or kitchen area where smoke and odors start. This two unit strategy often delivers more even air changes per hour than one very large purifier blasting from the center of the bend.
Split level spaces add vertical complexity because warm air and fine particles tend to collect on the upper level. A high capacity purifier on the lower level may show good CADR performance in lab conditions but still leave the upper sitting area with poorer air quality. In that case, a small to medium unit with strong filters on the upper level can complement the main purifier and stabilize clean air across both levels.
Learning from office and basement layouts
Commercial designers have faced similar airflow challenges in open plan offices and shared workspaces. Studies of office air purifiers show that several medium units placed near occupied desks outperform a single large device in a corner. The same logic applies at home, especially if you work remotely and spend time in one specific zone of the living area.
Basements offer another lesson because they often have odd shapes, low ceilings, and multiple pollution sources. Guides that rank the top air purifiers for basements usually emphasize matching CADR to volume and placing units near moisture or mold sources. When you adapt those principles to an open concept main floor, you start to see why effective coverage in a large, shared space must consider both geometry and source proximity.
For allergy sufferers, copying these office and basement strategies at home can mean placing one purifier near the sofa where you relax and another near the kitchen or entry. This way, you get targeted clean air where you sit and sleep, while still improving overall air quality across the combined square footage. It is a more thoughtful approach than simply buying the biggest unit that offers free shipping and hoping it will cover every corner.
Working with your HVAC system instead of against it
Central heating and cooling systems move air constantly through ducts, vents, and returns. In an open concept home, this mechanical airflow can either help your air purifiers or fight them, depending on placement. You want the purifier to complement the HVAC pattern so that clean air spreads through the space instead of being short circuited.
Start by finding the main supply vents and the nearest return grille in your living and dining rooms. If you place a purifier directly under a supply vent, the clean air it produces may be immediately diluted by incoming air from other rooms. On the other hand, positioning the unit so its outlet points toward a return can help pull polluted air through the filters and then circulate cleaner air throughout the square feet served by that duct loop.
For people with asthma who rely on clean air at night, it often makes sense to treat the bedroom as a semi separate zone. Use a dedicated bedroom purifier sized for that specific room size, aiming for at least 4 to 5 air changes per hour while you sleep. Then let a second unit in the open concept living space work with the HVAC system to maintain background air quality in the larger volume where you spend time during the day.
The kitchen to living room pollution corridor
Cooking is one of the strongest indoor pollution sources in most homes. In an open concept layout, smoke, grease, and ultrafine particles travel quickly from the stove through the dining area and into the main living room. This corridor effect is why many people still smell last night’s dinner near the sofa the next morning.
To interrupt that corridor, place a purifier with a strong smoke CADR between the stove and the rest of the living space. Peer reviewed studies on cooking emissions, including work published in journals such as Indoor Air and Environmental Science & Technology by researchers such as Logue and Singer, show that gas and high heat cooking can raise fine particle levels in nearby rooms to several times outdoor peaks, especially without strong local exhaust. If your range hood is weak or you often cook at high heat, this unit should be high capacity relative to the kitchen volume, even if the overall open concept square footage is much larger. A second purifier closer to the seating area can then focus on allergens and dust, using filters optimized for fine particles rather than heavy smoke.
When you plan coverage this way, you are matching each unit to a specific task. One device handles intense short bursts of smoke and odors, while the other maintains steady clean air where you relax or work. This division of labor often performs better than a single oversized purifier placed in the center of the combined rooms.
Practical sizing steps for allergy sufferers in real homes
People with allergies need a clear, repeatable method rather than vague promises on a box. Start by mapping the open concept area where you actually spend time, including the living zone, dining table, and any adjacent workspace. Measure the length and width of each section, then add them to get the true square footage that matters for your lungs.
Next, measure ceiling height in each connected space, especially if you have a loft or partial double height area. Multiply the square feet by the ceiling height to find the total cubic meters of air that your purifiers must handle. Decide on a target of at least 4 air changes per hour in the zones where you sit or sleep, and 2 to 3 changes per hour in secondary areas like hallways.
Now look at CADR ratings for smoke and dust on the air purifiers you are considering. For the main living area, choose a unit or combination of units whose combined CADR can deliver your target air changes when you account for the full volume. For the bedroom, treat it as a separate space and size a quieter device specifically for that smaller room size so you can maintain clean air all night.
Balancing budget, noise, and real coverage
Many shoppers feel overwhelmed when comparing prices, CADR numbers, and filter replacement costs. One way to simplify is to decide which two or three spaces deserve the best air first, usually the bedroom and the main living area. Then allocate your budget to cover those zones properly before thinking about less used rooms.
Noise matters because a purifier that is too loud on the setting needed for enough air changes per hour will end up switched off. Look for models that can reach your target CADR at a medium fan speed, not only on the maximum setting. When you read buying guides or lists of the best air purifiers for smoke in real homes, such as the analysis on how to choose the best air purifiers for smoke, pay attention to how they balance noise, performance, and filter life.
Online retailers often highlight free shipping and discounts, but those perks mean little if the unit is undersized for your open concept layout. It is better to buy two modest purifiers that together provide enough clean air across your true square footage than one impressive looking device that only cleans the air near itself. For people with persistent allergies, that careful matching of CADR to volume and layout is what turns a purchase into real symptom relief.
Real world examples and when to choose one, two, or three purifiers
Consider a 70 square meter open concept apartment with a 2.7 meter ceiling and a small enclosed bedroom. The combined living, dining, and kitchen space holds almost 190 cubic meters of air, while the bedroom adds another 30 cubic meters. Relying on a single purifier rated for 70 square meters based on AHAM rules will not deliver the same clean air in both zones.
In this case, one high capacity unit in the living area plus a smaller bedroom purifier is usually the most efficient plan. The living room device should have a strong smoke CADR to handle cooking and any occasional indoor smoke, while the bedroom unit can focus on pollen and dust with high quality filters. This two unit approach gives you targeted protection where you sleep and flexible coverage in the open concept space where you spend time during the day.
Now imagine a larger home with a 100 square meter open concept main floor, partial double height ceiling, and no doors between the kitchen and living rooms. Here, three purifiers often make sense: one near the kitchen, one near the main seating area, and one at the far end of the space where air might otherwise stagnate. Each unit can run at a moderate speed, keeping noise down while still achieving enough air changes per hour across the full volume.
Learning from office style zoning at home
Open plan offices rarely rely on a single purifier to handle the entire floor. Instead, facility managers divide the space into zones and assign specific units to each, based on occupancy and pollution sources. Homeowners can borrow this zoning mindset when planning coverage for their own living spaces.
For example, you might define a media zone around the sofa, a work zone near a desk, and a dining zone near the kitchen. The media zone could share a purifier with the work area if they are close, while the dining zone gets its own unit to handle cooking related smoke and odors. If you also have a home office in a separate room, a dedicated device there can mirror the strategies used in guides to the top air purifiers for offices.
By thinking in zones instead of just counting rooms, you align your purifiers with where you actually breathe the most air. This is especially valuable for people with allergies who react strongly in specific spots, such as near a pet bed or a drafty window. The goal is not to chase perfect numbers, but to use CADR, room size, and placement to create consistently clean air in the spaces that matter most.
Key statistics on open concept air purification
- AHAM’s standard sizing guideline multiplies smoke CADR by 1.55 to estimate recommended square feet for a sealed room with an 8 foot ceiling, which means a purifier rated for 30 square meters assumes a fixed volume that many open concept homes exceed significantly. You can review this relationship in AHAM’s AC-1 performance standard for portable air cleaners.
- Research from indoor air quality studies, including work by Logue et al. and Singer et al., has shown that cooking with gas or high heat can raise fine particle levels in nearby rooms to several times outdoor pollution peaks, especially in open concept layouts without strong range hoods.
- Clinical guidance for allergy and asthma management from organizations such as the AAAAI and the U.S. EPA often recommends at least 4 to 5 air changes per hour in bedrooms and main living areas, which typically requires higher CADR or multiple purifiers in large open spaces.
- Field measurements in real homes have found that placing a purifier within a few meters of the main pollution source can reduce local particle concentrations faster than using a larger unit placed centrally but farther away.
- Studies of open plan offices indicate that distributing several medium capacity purifiers across zones can improve average clean air levels more evenly than relying on a single large device, a pattern that translates directly to open concept homes.
FAQ about air purifiers in open concept homes
How do I size an air purifier for an open concept living room and kitchen ?
Start by measuring the combined square footage of the living, dining, and kitchen areas, then multiply by the actual ceiling height to get total volume. Decide on a target of at least 4 air changes per hour in the main seating and cooking zones, then choose one or more purifiers whose combined smoke and dust CADR can handle that volume. In many open concept homes, this leads to using two units placed near key zones rather than one device in the center.
Is one large air purifier enough for my whole open floor plan ?
One high capacity purifier can improve overall air quality, but it often leaves pockets of higher pollution near the kitchen, entryway, or far corners. Because CADR ratings come from sealed room tests, a single unit rarely delivers the same air changes per hour across a complex open layout. Many allergy sufferers get better results by combining one main purifier with a smaller unit near the strongest pollution source.
Where should I place a purifier in an L shaped open concept space ?
Treat each leg of the L as a separate airflow zone and avoid hiding the purifier behind furniture. Place one unit so its clean air stream runs along the longer leg where you sit or work, and position a second device near the kitchen or dining area where smoke and odors start. This arrangement helps push clean air around the bend and reduces stagnant pockets that a single central purifier might miss.
Do high ceilings mean I always need a bigger purifier ?
Higher ceilings increase the total volume of air, so you either need a higher CADR or more units to reach the same air changes per hour. A purifier rated for a certain square footage in a standard 2.4 meter room may be underpowered in a loft with a 4 meter ceiling. In those cases, focus on volume based sizing and consider placing an extra unit on upper levels or mezzanines where warm air and fine particles tend to collect.
Should I run my air purifiers all day in an open concept home ?
For people with allergies or asthma, running purifiers continuously at a moderate speed usually maintains more stable clean air levels than cycling them on and off. You can increase fan speed during high pollution events, such as cooking or cleaning, then drop back to a quieter setting once levels fall. Continuous operation also helps your devices keep up with new particles drifting in from other rooms or from outside through doors and windows.
Worked example: CADR to ACH in a real open concept room
To see how the math plays out, imagine a 50 square meter open plan living and dining area with a 2.6 meter ceiling. The total volume is 50 × 2.6 = 130 cubic meters. If you want 5 air changes per hour, you need to move 130 × 5 = 650 cubic meters of clean air each hour. Since 1 cubic meter is about 35.3 cubic feet, that equals roughly 22,945 cubic feet per hour, or about 382 cubic feet per minute (CFM). A purifier with a smoke CADR near 380 CFM, or two units that add up to that number, would be an appropriate target for this space.
Quick checklist: from measurements to required CADR
| Step | What to do | Example value |
|---|---|---|
| 1. Measure floor area | Length × width of connected zones | 50 m² |
| 2. Measure ceiling height | Use average if ceilings vary | 2.6 m |
| 3. Calculate volume | Floor area × height | 130 m³ |
| 4. Choose target ACH | 4–5 ACH for main living / sleeping areas | 5 ACH |
| 5. Find required airflow | Volume × ACH (per hour) | 650 m³/h |
| 6. Convert to CFM (optional) | Multiply m³/h by 0.589 | ≈ 383 CFM |
| 7. Match CADR | Pick one or more purifiers whose smoke CADR adds up to this number | 2 units at ~190 CFM each |